


Listing Courtesy of: East Tennessee Realtors / Listed By: Cody Steadmon, Wallace Nelson
2922 Red Flame Rd Knoxville, TN 37921
Pending (73 Days)
$415,000 (USD)
Description
MLS #:
1338560
1338560
Taxes
$1,035
$1,035
Lot Size
5,663 SQFT
5,663 SQFT
Type
Single-Family Home
Single-Family Home
Year Built
2023
2023
Style
Traditional
Traditional
County
Knox County
Knox County
Listed By
Cody Steadmon, Wallace Nelson
Source
East Tennessee Realtors
Last checked Jul 10 2026 at 12:03 PM GMT+0000
East Tennessee Realtors
Last checked Jul 10 2026 at 12:03 PM GMT+0000
Bathroom Details
- Full Bathrooms: 2
- Half Bathroom: 1
Interior Features
- Appliances : Dishwasher
- Appliances : Microwave
- Appliances : Refrigerator
- Interior Features : Walk-In Closet(s)
- Interior Features : Eat-In Kitchen
- Appliances : Disposal
- Appliances : Gas Range
- Appliances : Tankless Water Heater
- Windows : Window - Energy Star
- Appliances : Gas Cooktop
- Interior Features : Kitchen Island
Subdivision
- Spring Lake Farms Unit 1
Lot Information
- Cul-De-Sac
Property Features
- Fireplace: Gas Log
Heating and Cooling
- Central
- Ceiling
- Natural Gas
- Central Cooling
- Ceiling Fan(s)
Basement Information
- Slab
Homeowners Association Information
- Dues: $350/YEARLY
Flooring
- Carpet
- Vinyl
Exterior Features
- Roof: Road/Road Frontage :
Utility Information
- Sewer: Public Sewer
School Information
- Elementary School: Amherst
- Middle School: Karns
- High School: Karns
Garage
- Attached Garage
- Garage Door Opener
- Main Level
Parking
- Off-Street Parking
- Attached
- Main Level
- Garage Door Opener
Location
Estimated Monthly Mortgage Payment
*Based on Fixed Interest Rate withe a 30 year term, principal and interest only
Listing price
Down payment
%
Interest rate
%Mortgage calculator estimates are provided by Wallace and are intended for information use only. Your payments may be higher or lower and all loans are subject to credit approval.
Disclaimer: Copyright 2026 East Tennessee Realtors. All rights reserved. This information is deemed reliable, but not guaranteed. The information being provided is for consumers’ personal, non-commercial use and may not be used for any purpose other than to identify prospective properties consumers may be interested in purchasing. Data last updated 7/10/26 05:03


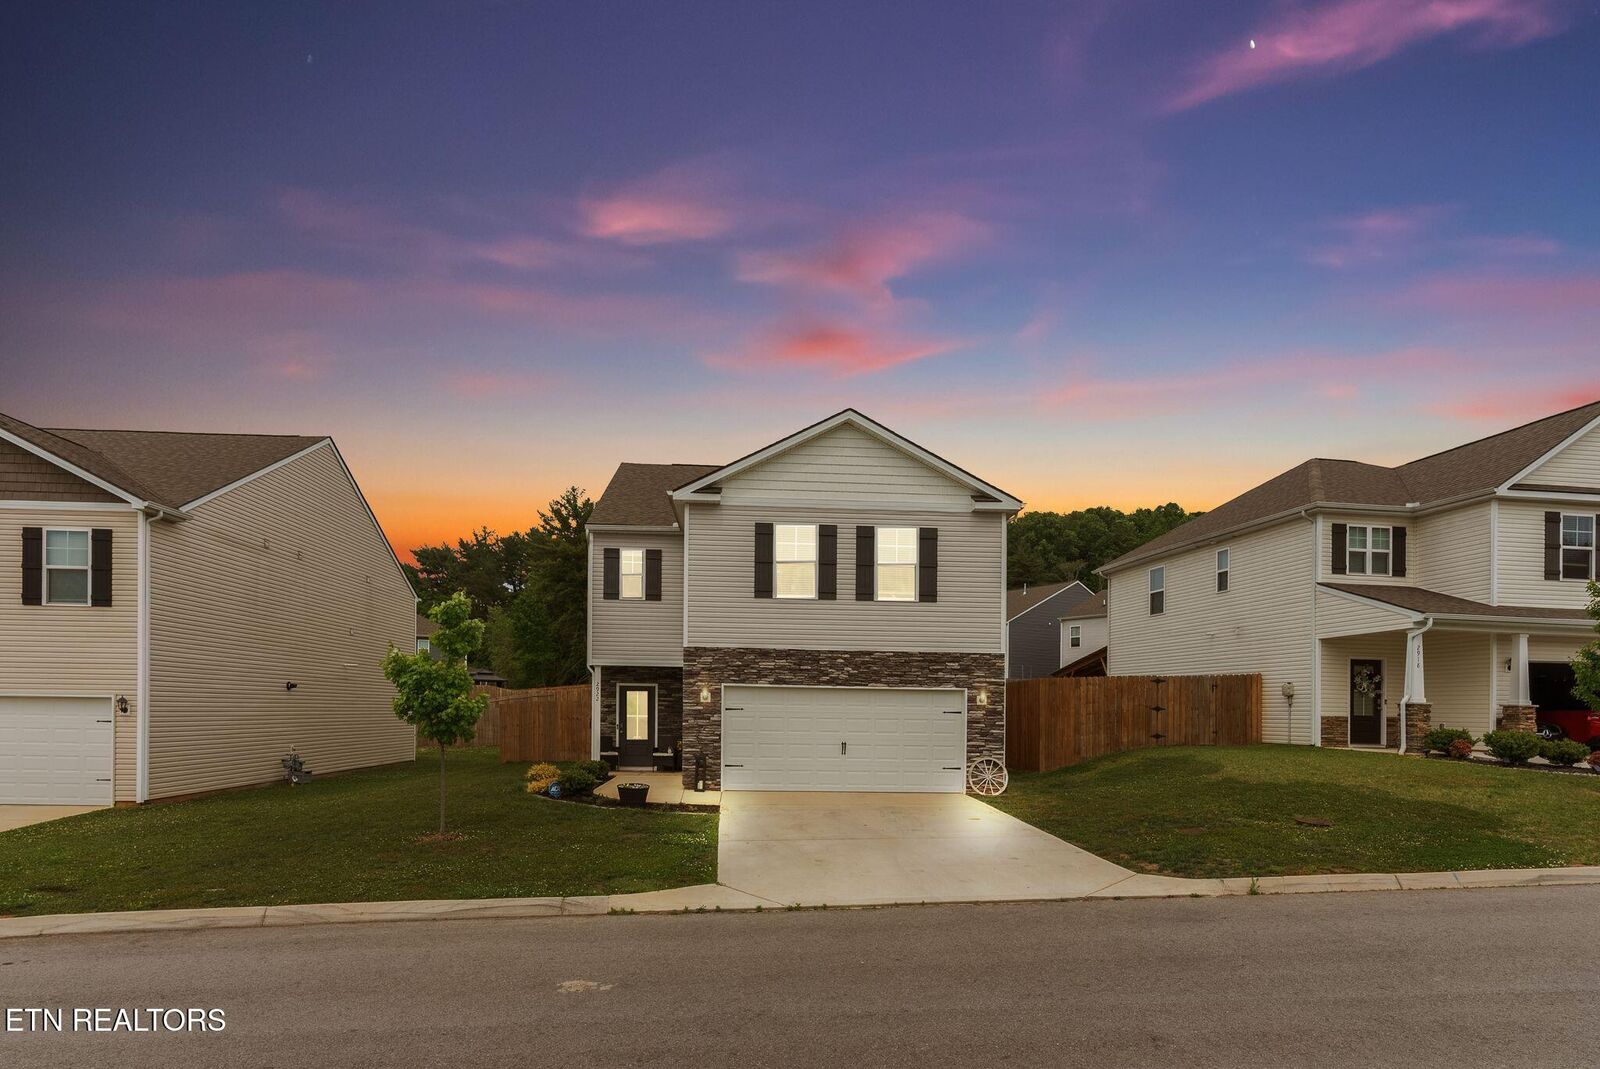
The open-concept layout creates a seamless flow between the living, dining, and kitchen. The spacious kitchen features granite countertops, gas stove, new backsplash, a large island with bar seating, and all appliances included - perfect for both everyday living and entertaining! The living room centers around a cozy gas fireplace, adding warmth and charm to the space.
The large primary suite serves as a private retreat, including two walk-in closets, and bathroom with plenty of space! Each additional bedroom offers generous space and storage, ensuring comfort for everyone.
Step outside to enjoy the fenced backyard, complete with a patio, gas hookup and a fire pit area ideal for relaxing or hosting gatherings. The two-car garage and abundant storage throughout the home provide convenience and functionality.
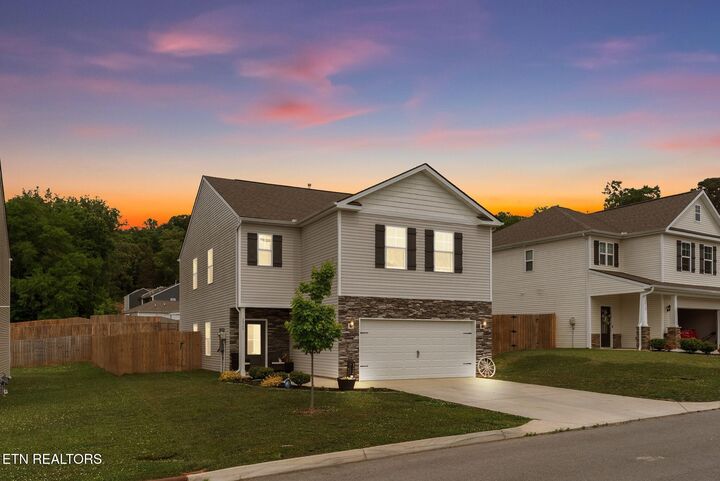
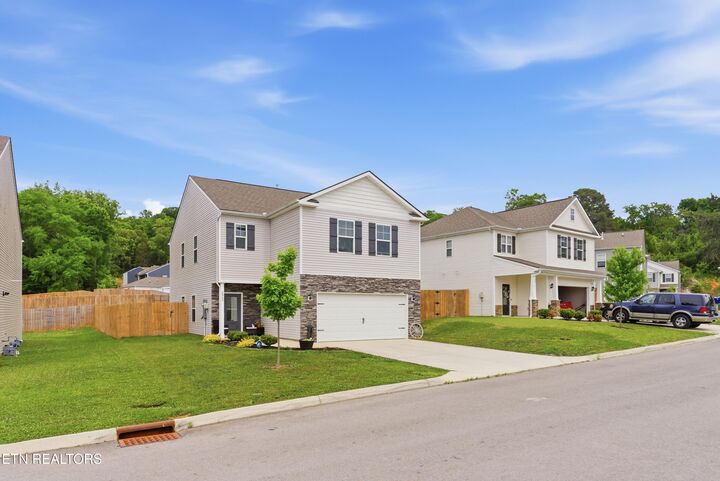
Located in a desirable neighborhood with weekly food & ice cream trucks, and a pond perfect for fishing. This home offers a peaceful setting while remaining close to schools, shopping, dining, and more. With its modern finishes, spacious design, and unbeatable location, this home is ready to welcome its next owners!